
Frequently Asked Questions
Our Services
-
We provide residential building design, construction drawings, 3D visualisations, property investment advice and consultant coordination.
Our clients can create a custom design or choose an established design from our Signature Design range.
-
We work on projects throughout Western Australia, with a focus on the South West, Perth and Great Southern.
-
Yes. We can review a property’s design potential and help identify questions about site constraints, access and council requirements before you commit to a purchase. The scope and fee depend on the advice required.
-
Yes. We can prepare drawings for a design you have already developed, subject to reviewing the information available and confirming permission to use the design.
-
Yes. We coordinate the consultants included in your proposal, such as surveyors, soil testing providers, energy assessors and structural engineers. Any additional requirements are discussed and quoted as needed.
-
Fill out our enquiry form on our website with your property address, a brief description of what you want to achieve, your approximate construction budget and preferred timeframe. We’ll explain the next steps and provide a proposal for our services.
Custom Design
-
Custom design starts with your property, lifestyle and brief. We develop the layout and appearance specifically for your project, rather than starting with an existing Signature Design.
-
Custom design suits clients who want a home developed around their own requirements, or whose property needs a different response from an established design. It also allows greater freedom to explore layouts, building forms and how the home connects to its surroundings.
-
We begin by discussing your brief, property and budget. We then develop the design with you before preparing construction drawings and coordinating the reports and certification outlined in your proposal.
-
Custom design packages start from $18,000. Custom studios, homes and other projects are quoted individually according to their size, complexity and scope.
-
Custom design takes substantially longer than a Signature Design because the design is developed from the beginning. Timing depends on the project, design development, feedback and consultant requirements. We’ll discuss an expected timeframe in your proposal.
-
Your construction budget forms part of the brief and helps guide the design. Final construction pricing comes from your builder and depends on the site, scope, materials and finishes.
Signature Design
-
Signature Designs are Hudson Yard’s established designs. They give you a developed layout and architectural style as a starting point, with documentation prepared for your specific property and site.
The range currently includes our Studio Collection, with a House Collection planned for the future.
-
Cost: You benefit from the design work already completed, reducing the cost of developing a design from scratch.
Time: An established design allows you to move into construction drawings and consultant coordination sooner.
Peace of mind: You can explore the floor plans and concept renders before purchasing a design package, helping you understand the layout and appearance before starting construction.
-
Our studio collection includes The Cabin, The Alpine, The Retreat, The Coastal, and The Rise. Individual designs show the available layouts and features.
-
Signature Design packages start from $14,000. Your proposal will confirm the scope, price and any additional requirements for your property.
-
All design packages include:
Architectural design fee.
Construction drawings.
Site survey.
Soil report.
Energy efficiency report.
Structural certificate.
-
The following are quoted separately where required:
Bushfire Attack Level assessment (BAL).
Bushfire Management Plan (BMP).
Planning approval.
Unforeseen consultant services.
These requirements depend on your property and cannot always be confirmed at the outset. Additional work will be discussed and quoted before proceeding.
-
The typical timeframe is 4–6 weeks. During this process, we prepare the drawings and engage the consultants required for your project.
Timing depends on the scope, consultant availability and any additional requirements.
-
We can discuss changes to suit your requirements and property. Additional design work is quoted before proceeding. If you need substantial changes, custom design may be the better option.
-
Suitability depends on available space, access, orientation, services and approval requirements. Send us your address, preferred design and intended use so we can review the next steps.
-
These are all possible uses for a studio. Suitability depends on the property and relevant approvals. Tell us how you intend to use the space when you enquire.
Selections & Construction
-
You make the final selections with your builder, based on your budget and preferences. Hudson Yard does not provide final selections or specifications.
For Signature Designs, this gives you flexibility to choose your finishes after purchasing the design package.
-
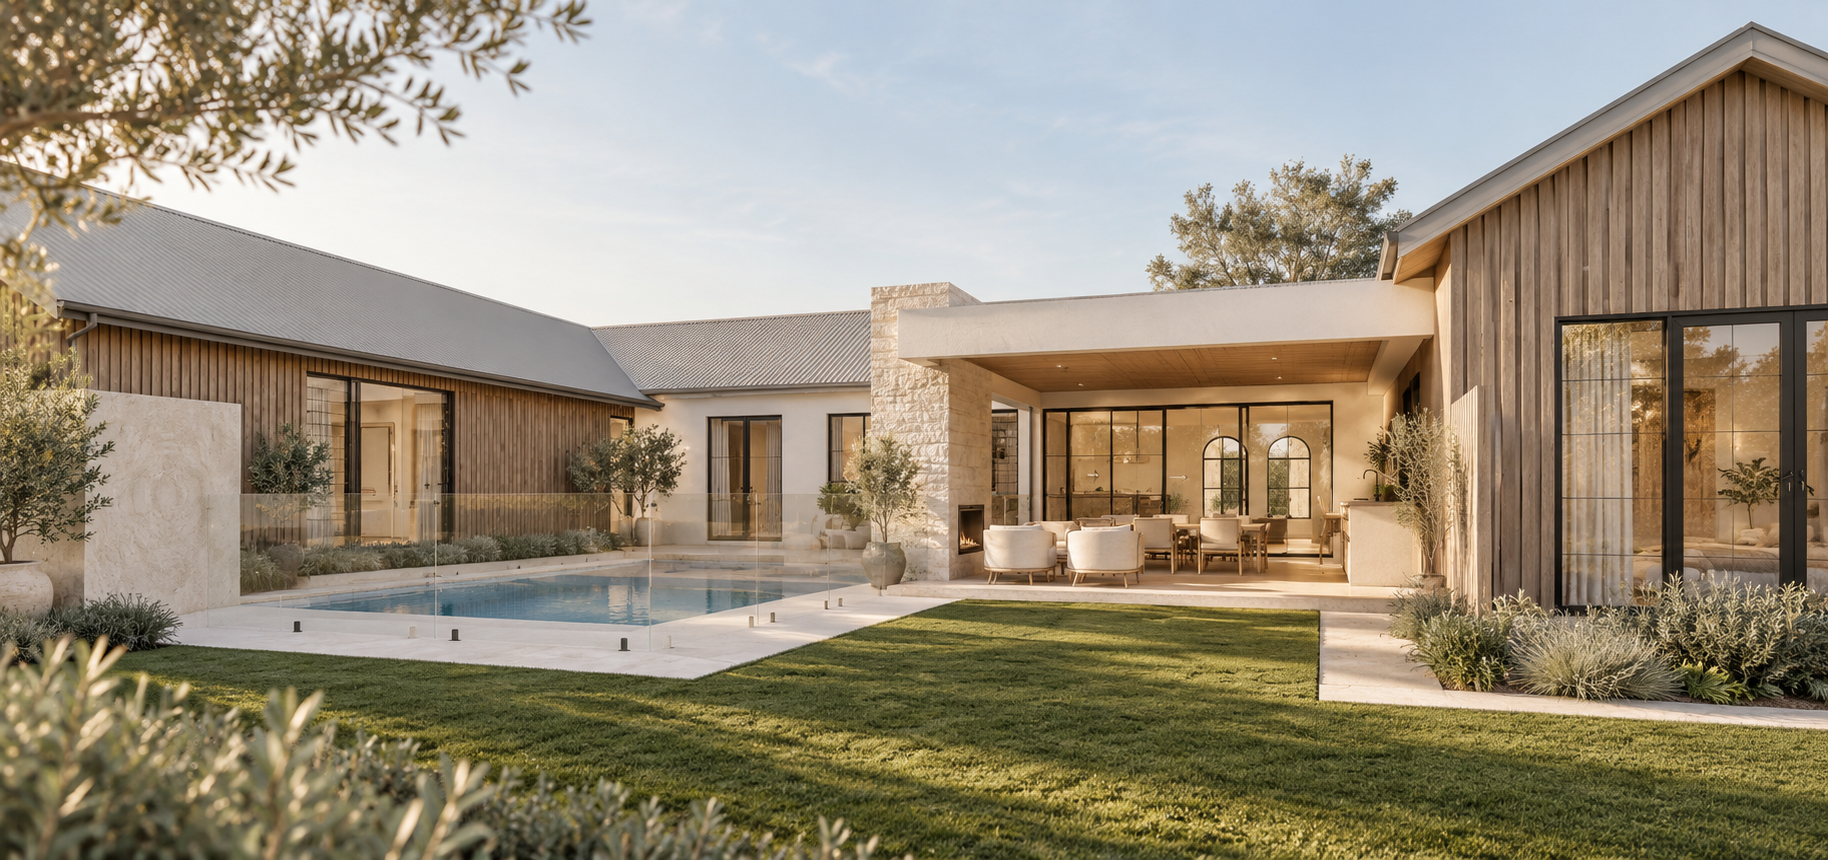
Our renders show the design concept. They help you understand the spaces and appearance, but do not prescribe final products, materials, colours, furniture or landscaping.
The finished result will reflect your selections, project documentation, site requirements and building contract.
-
Our packages cover design and documentation services. Construction is arranged separately with your chosen builder.
Construction, site works, service connections and landscaping are separate from our design fees.
-
Yes. Our design packages provide the drawings, reports and consultant certifications you need to meet with your chosen builder, discuss pricing and plan your build. You can also use this documentation to progress an owner-build project.
The Certificate of Design Compliance (CDC) and building permit are not included. These are arranged separately by your builder, or by you if you are owner-building.
-
No. Construction, site works, service connections and landscaping are separate from our design fees.
-
Your builder will price the project using the drawings, site information and your chosen materials and finishes. Site access, earthworks and service connections can also affect the total cost.
Sharing your approximate construction budget at the beginning helps us understand your priorities.
-
Hudson Yard’s expertise in building compliance ensures your plans meet the requirements applicable to your project. We bring together the construction drawings, supporting reports and structural certification, then provide a clear handover explaining what is complete and what happens next.
You can move forward with your chosen builder or as an owner-builder, with peace of mind knowing your plans have been professionally prepared and checked for compliance.
Arranging the Certificate of Design Compliance (CDC) and lodging the building permit application are the next steps. These remain the responsibility of your builder, or you as the owner-builder, and are not included in our package.