
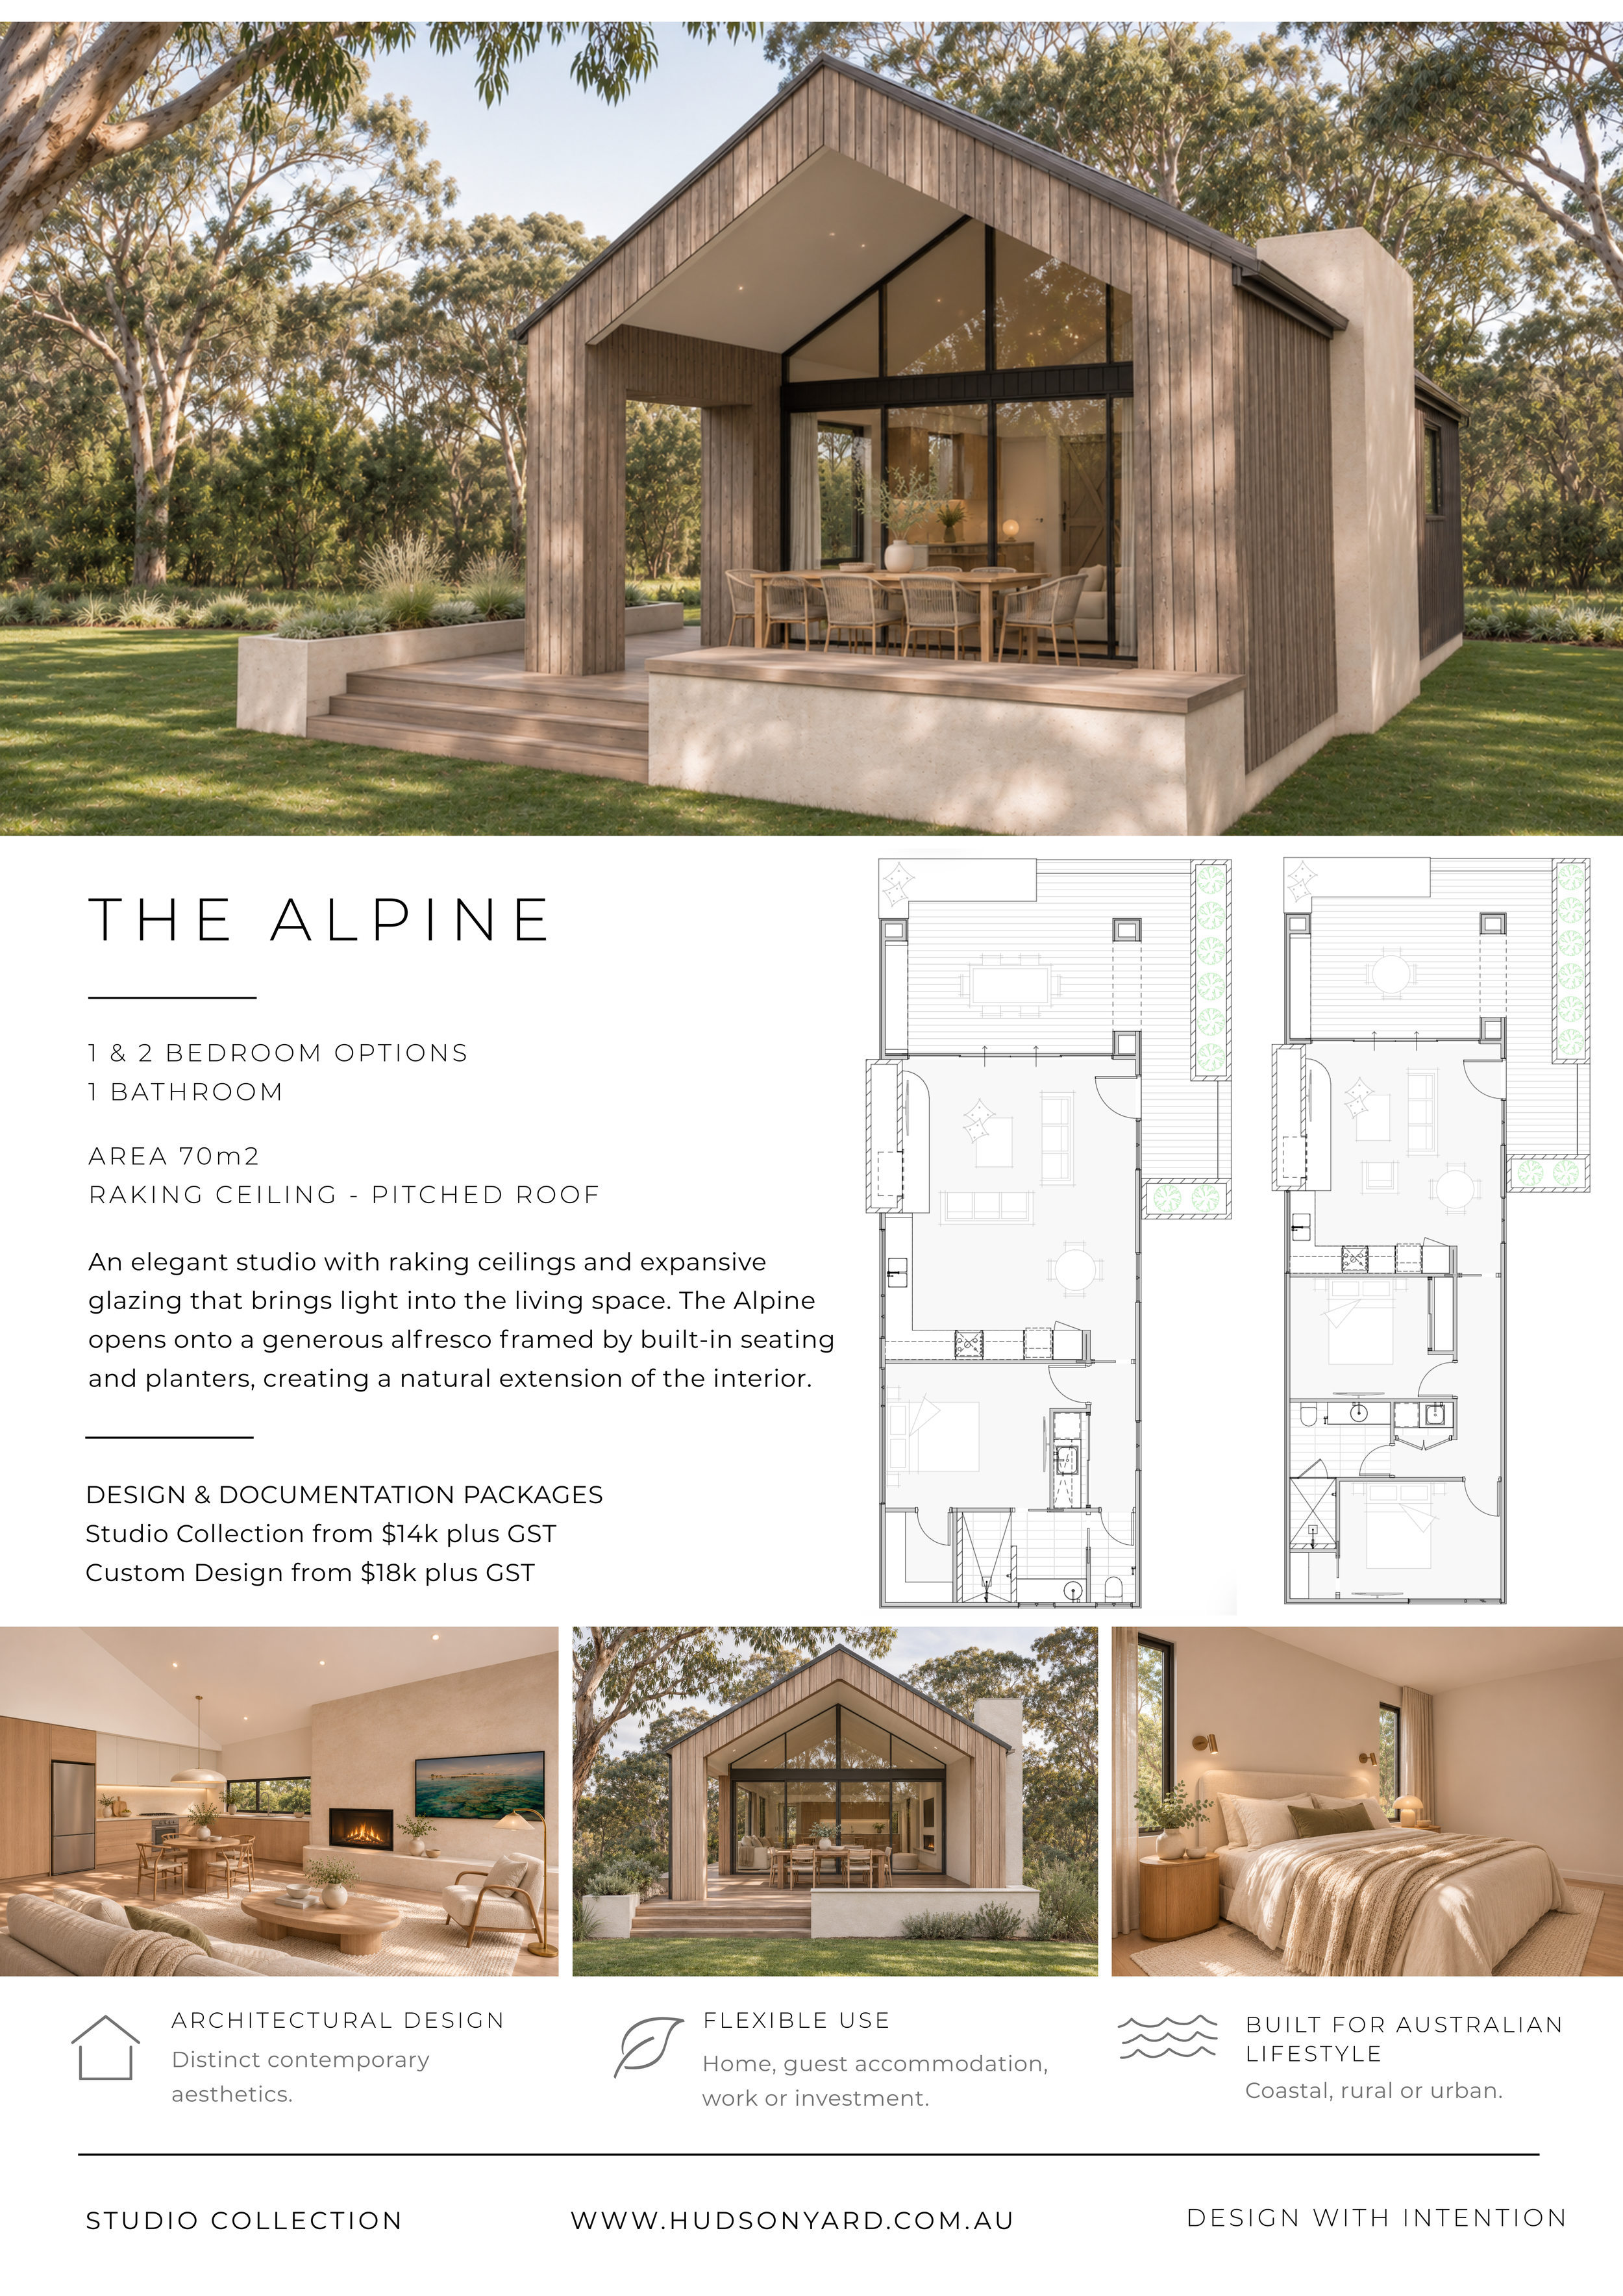
The Alpine Studio
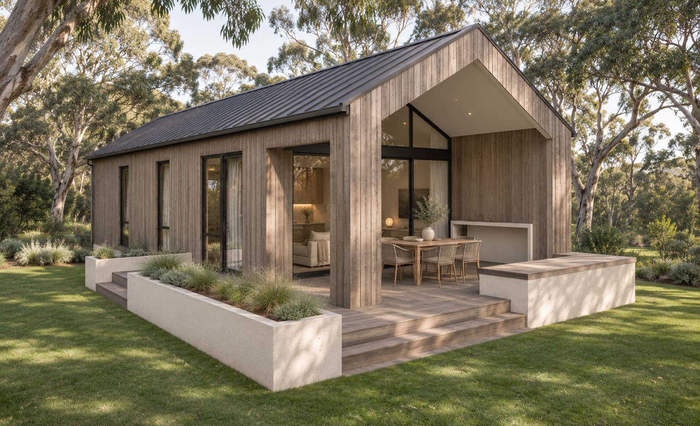
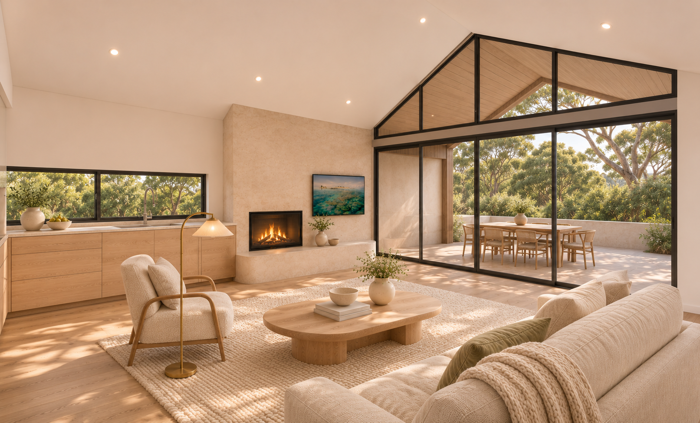
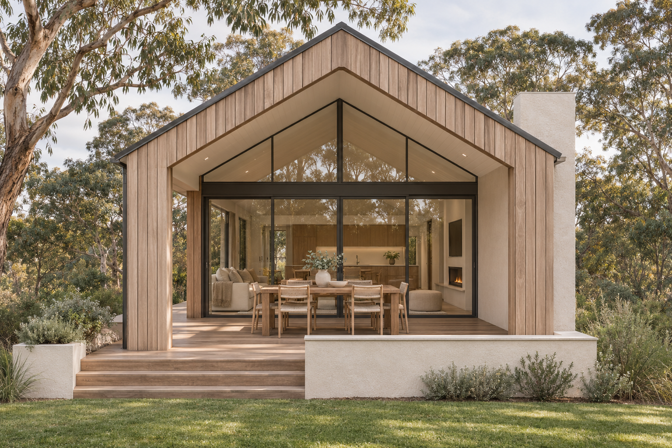
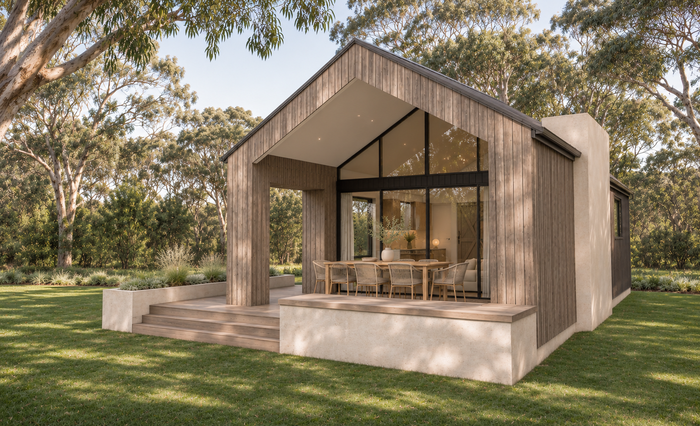
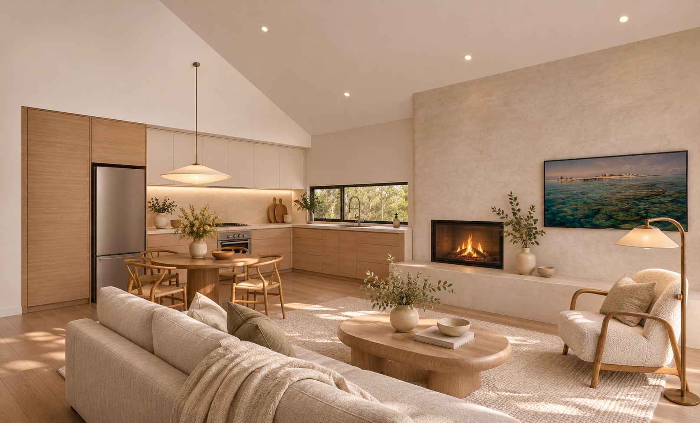
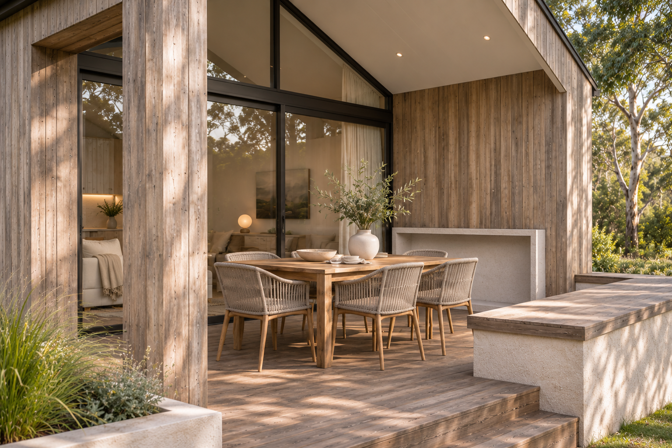
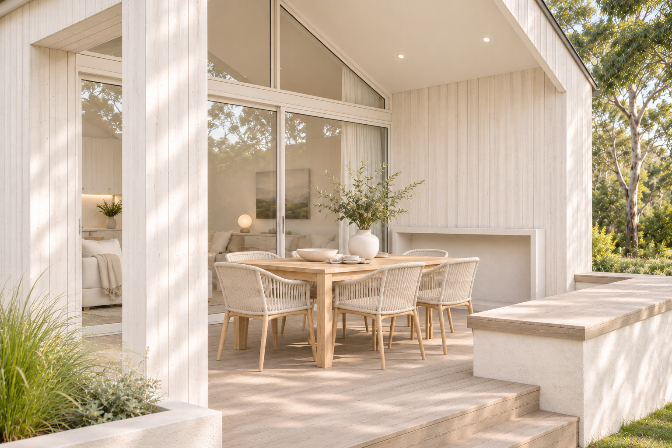
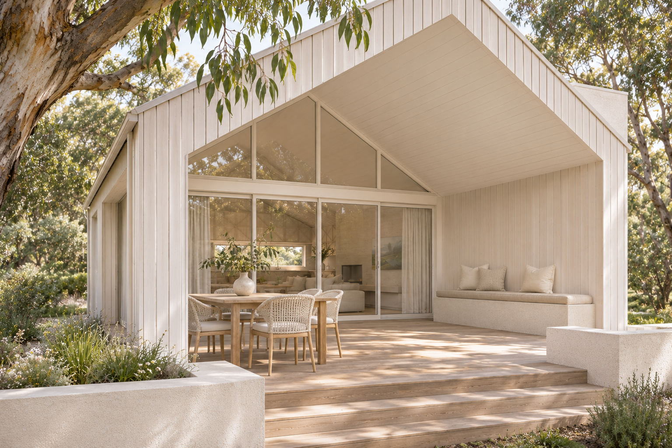
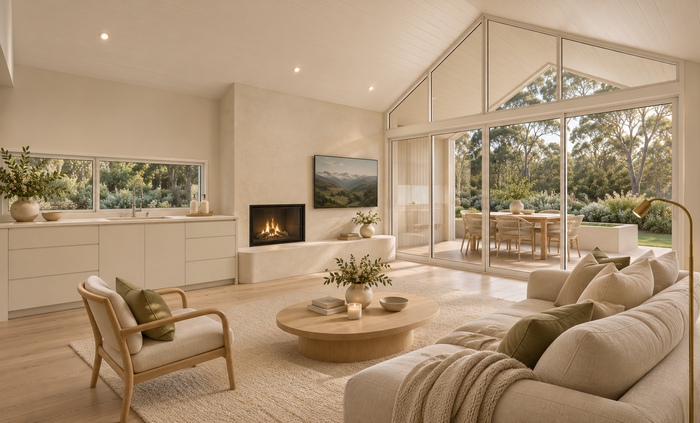
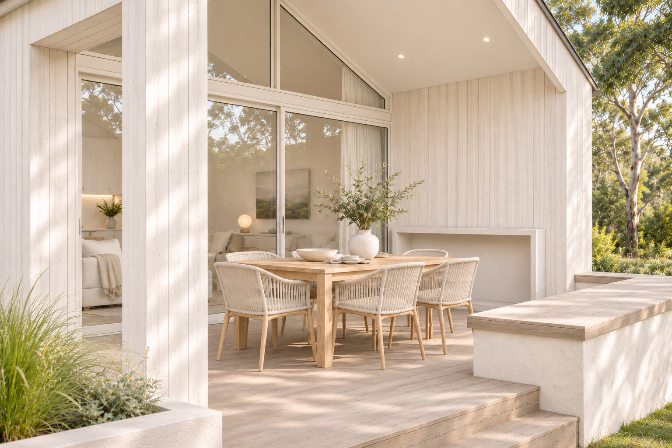
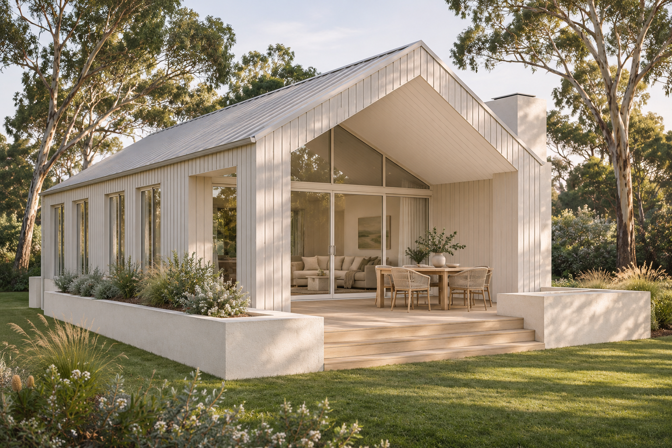
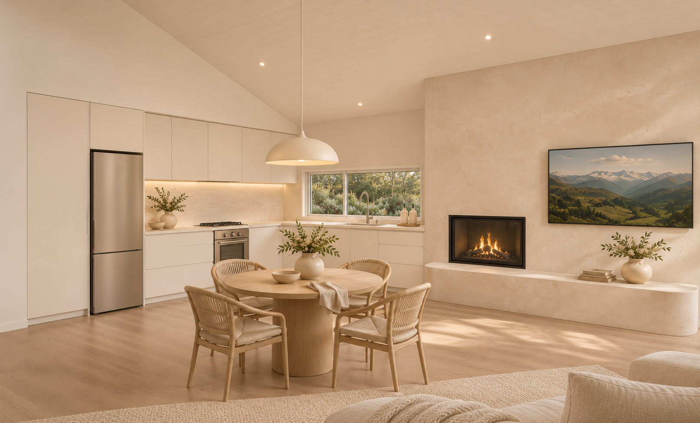
The Alpine Studio brings together a pitched roof, raking ceilings and expansive glazing to create a light-filled studio with a generous sense of space. The living area opens onto a sheltered alfresco, extending everyday living outdoors.
Available in one and two bedroom layouts, The Alpine offers a starting point for your project, with site-specific documentation prepared by Hudson Yard Design.
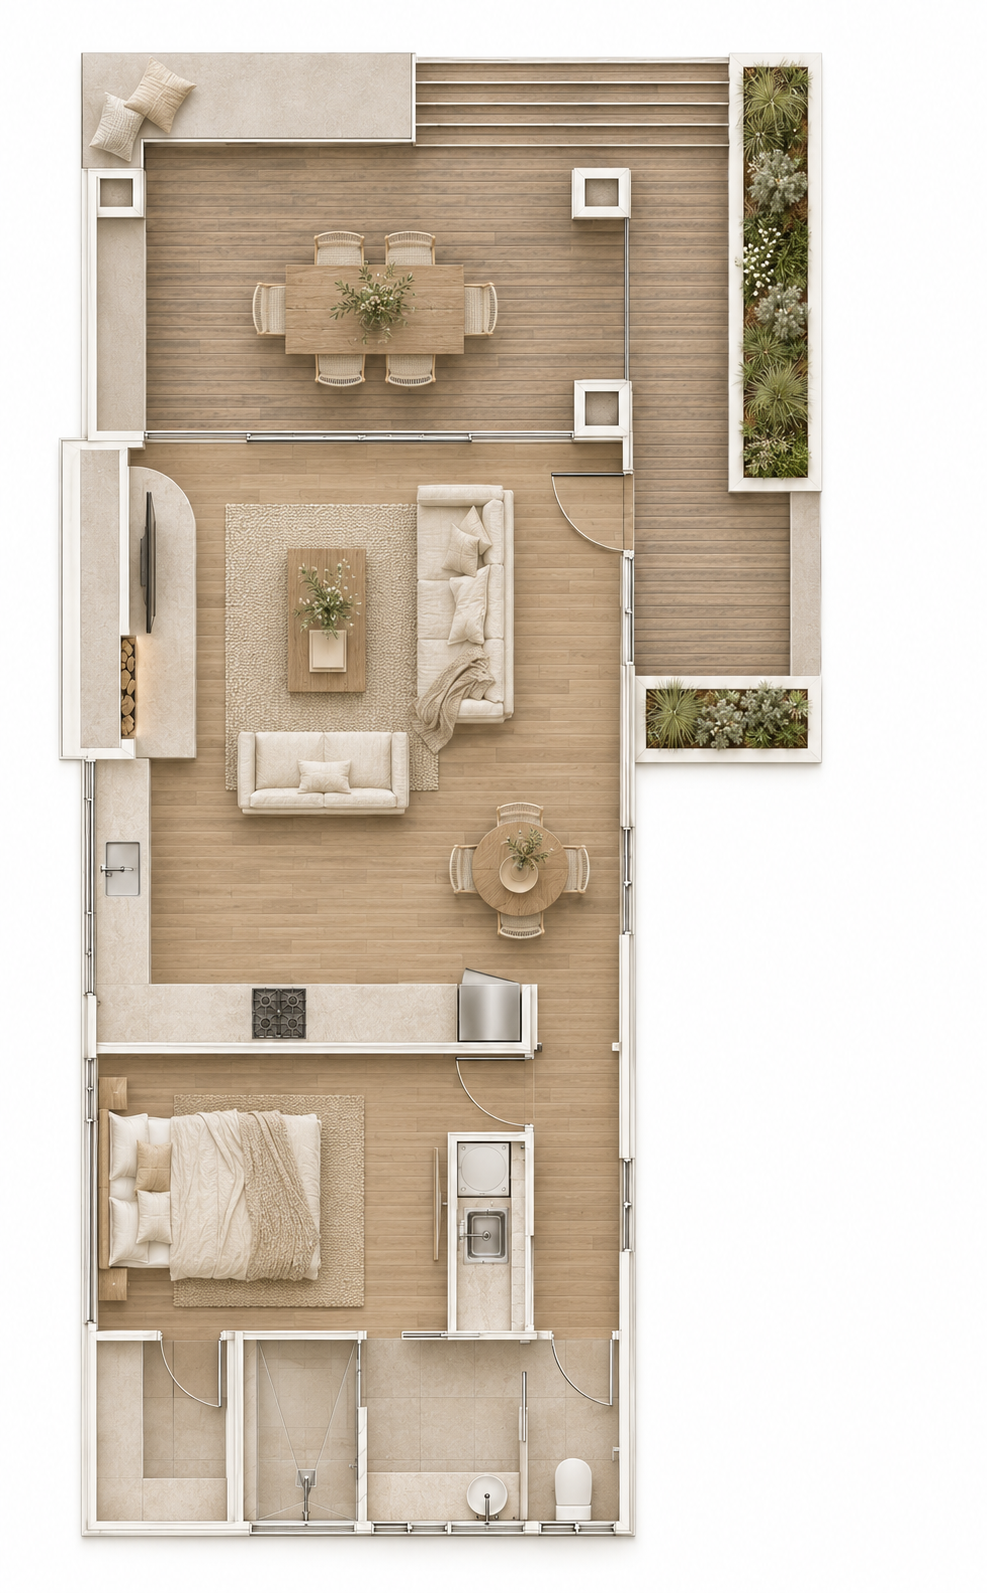
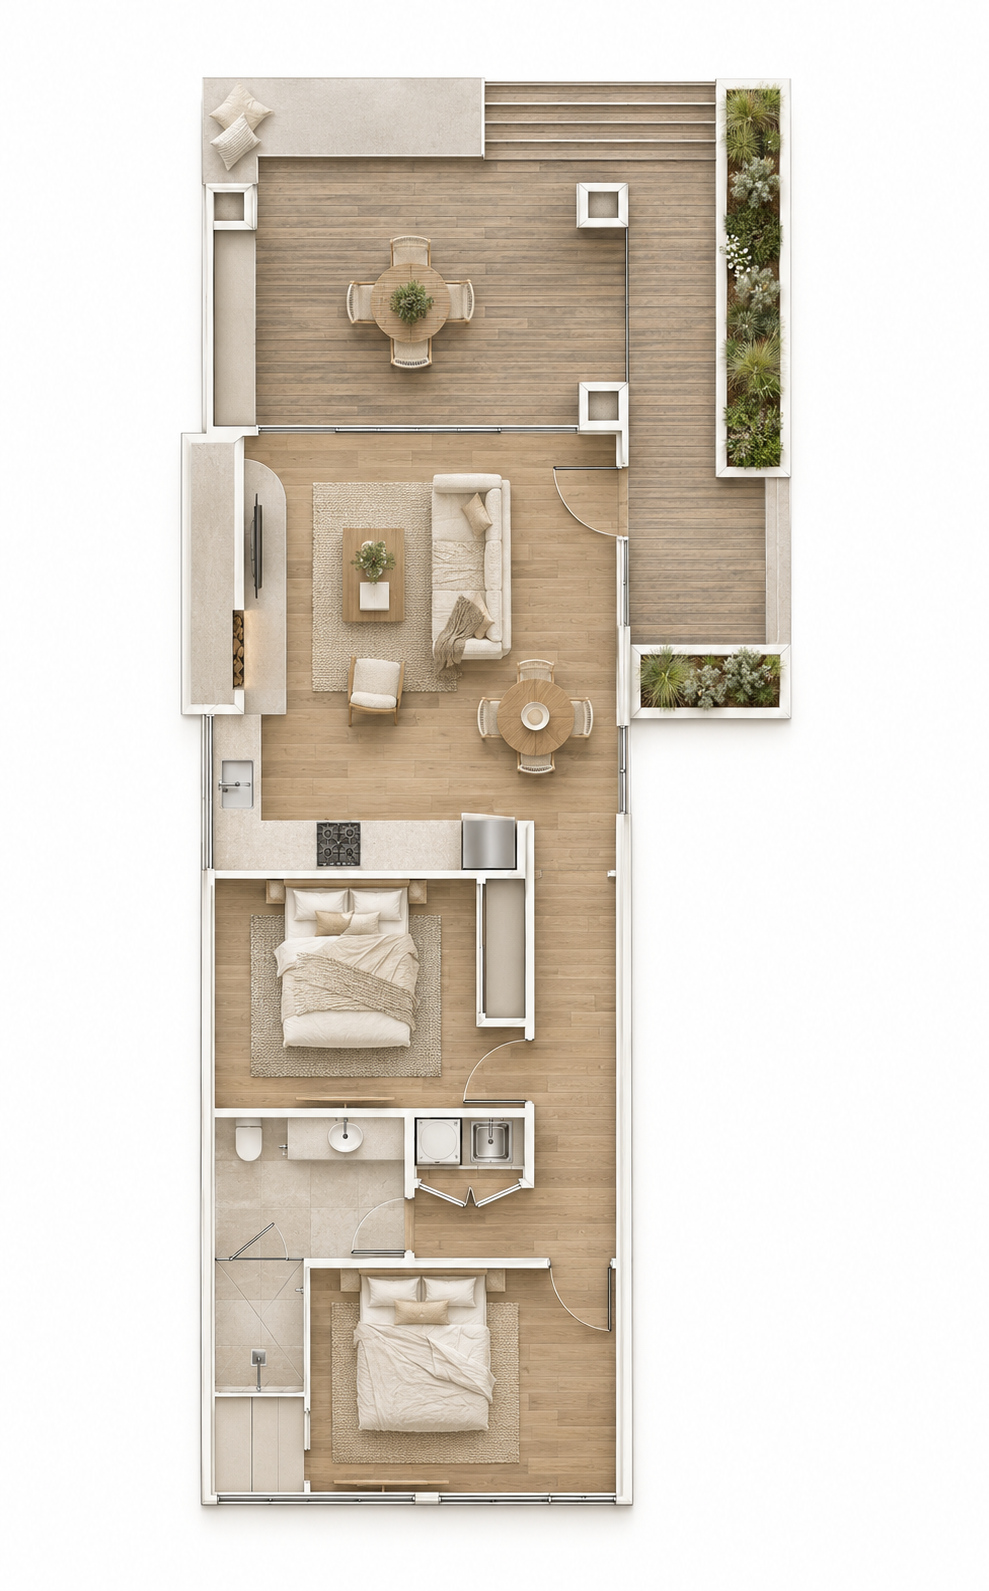
1 & 2 Bedroom Designs
Choose the layout that suits how you plan to use your studio. The one-bedroom design offers a spacious retreat for individuals or couples, while the two-bedroom design provides an additional room for family, guests or a separate workspace.
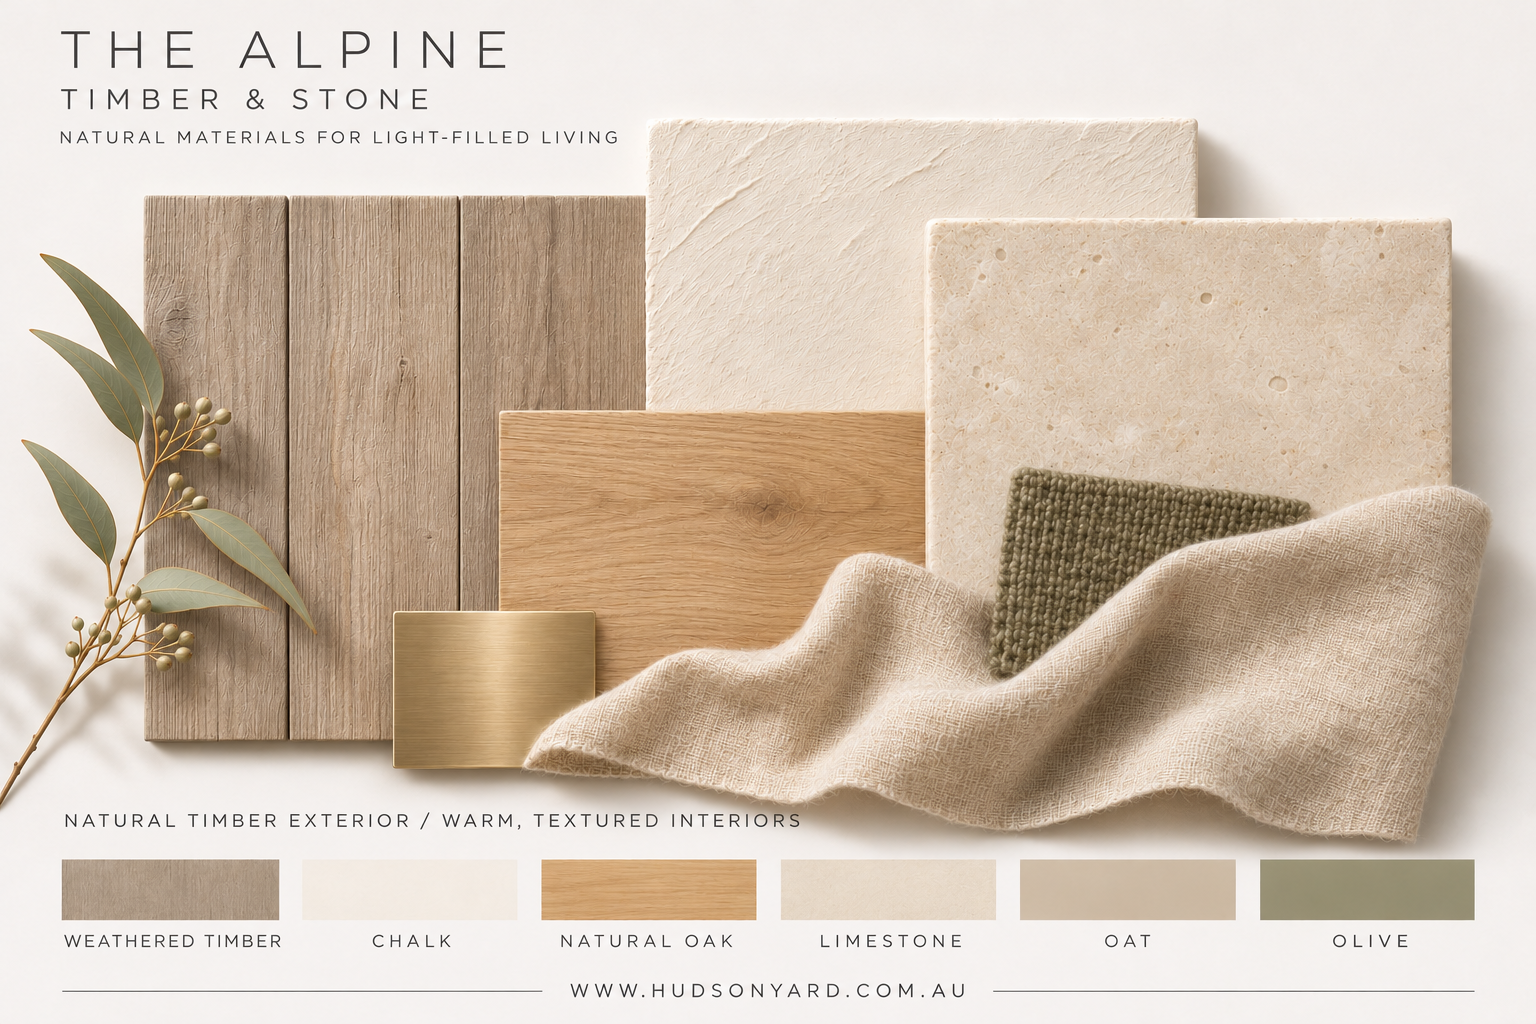
Material Palette
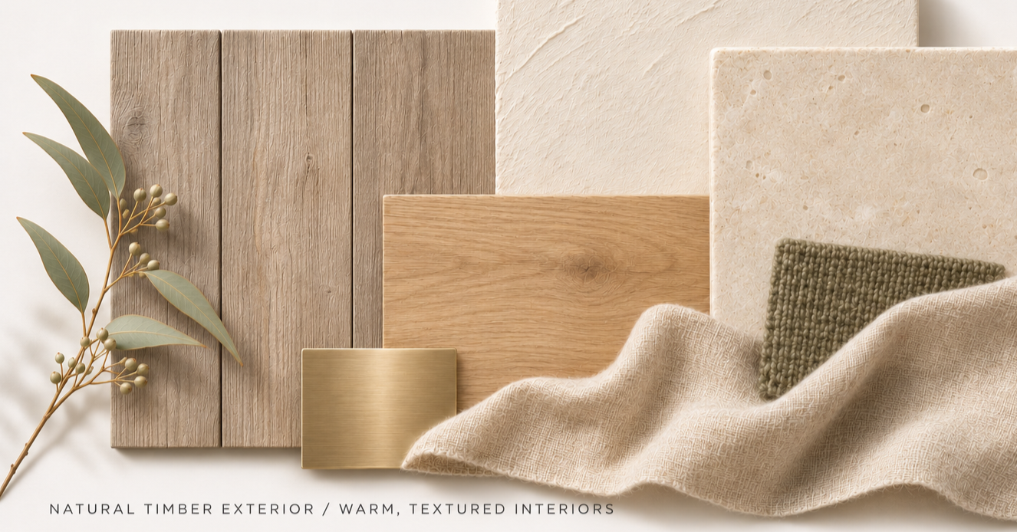
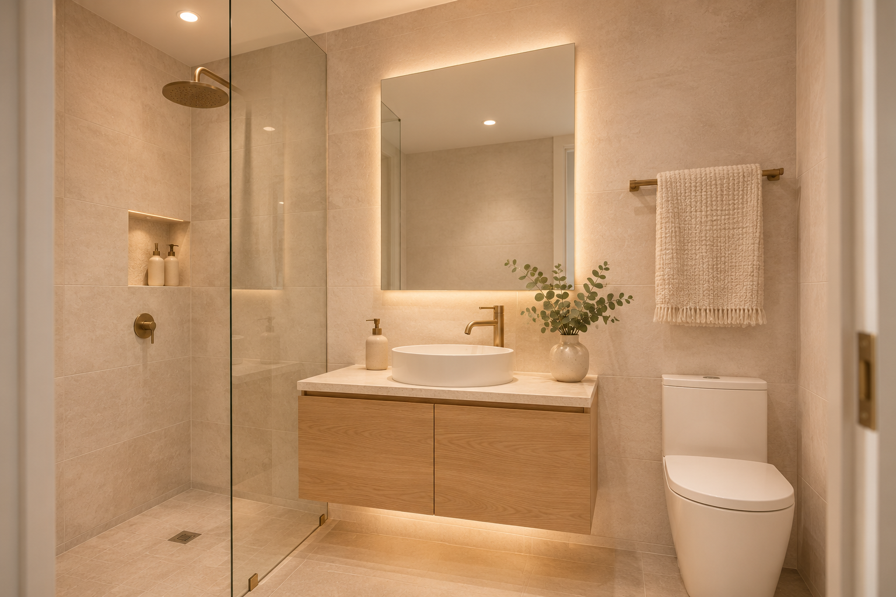
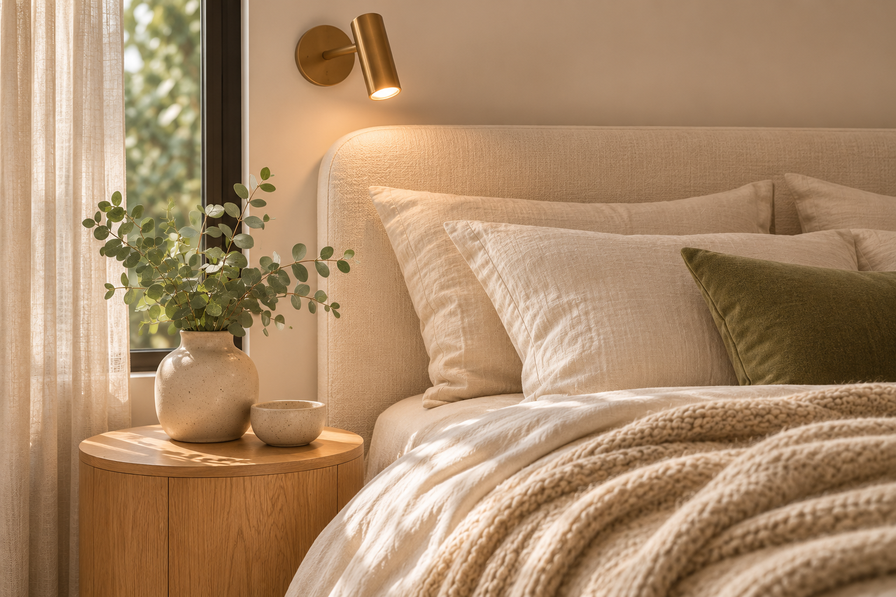
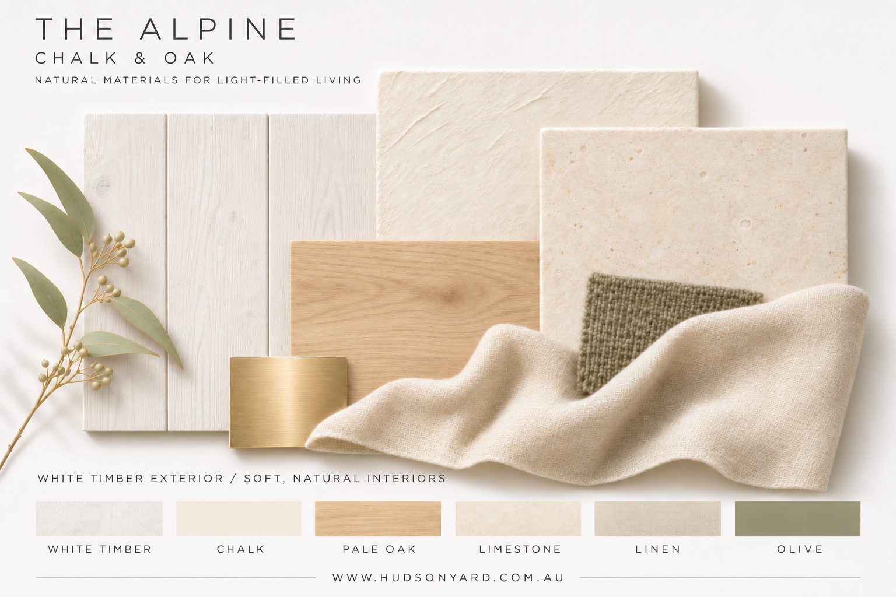
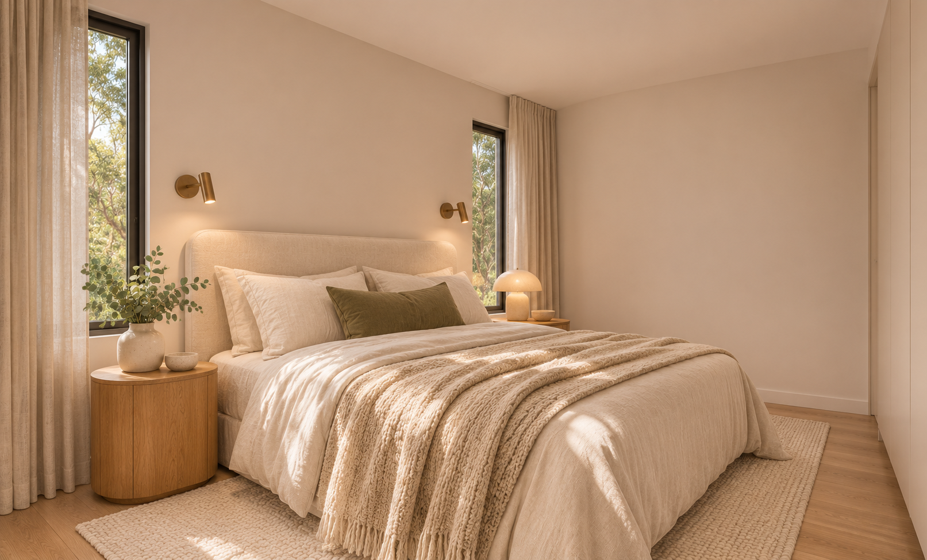
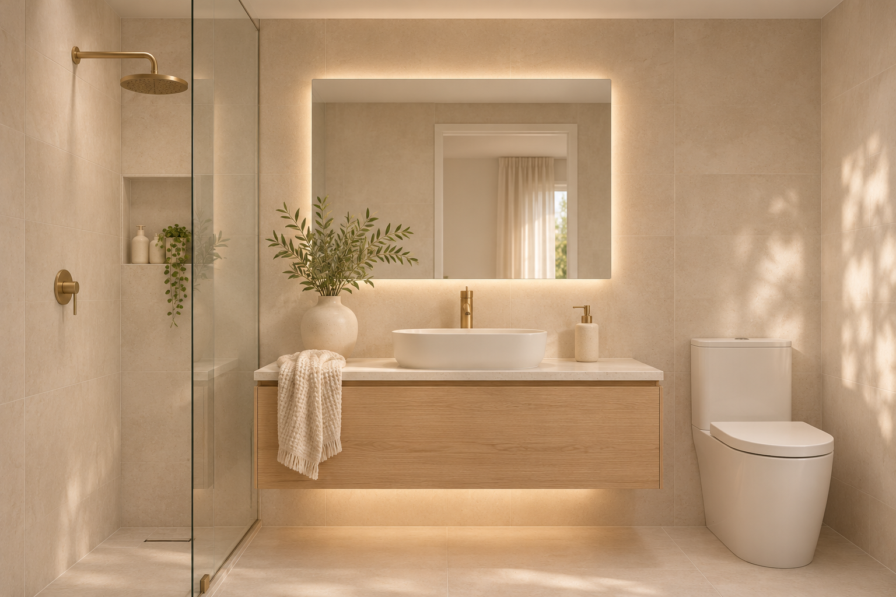
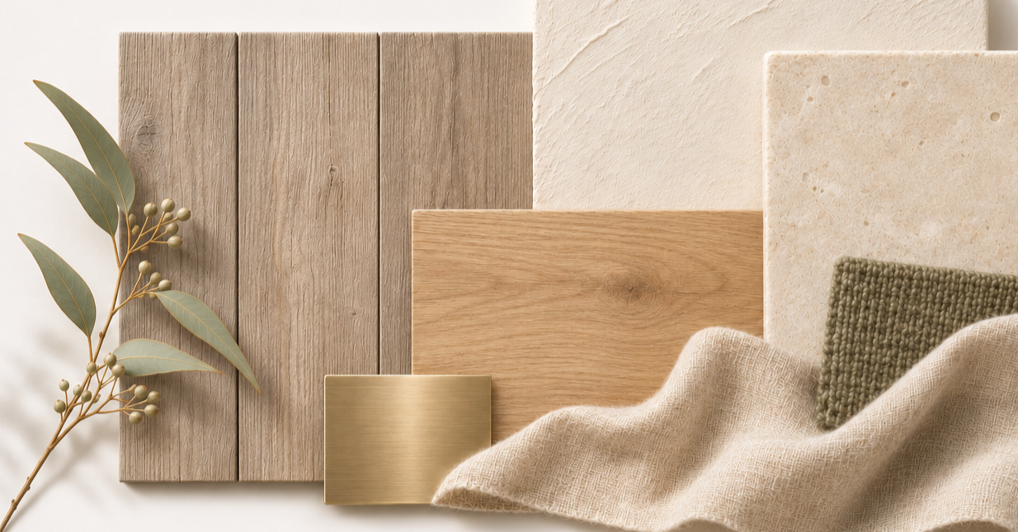
Explore two possible looks for The Alpine. These images show how different colours, materials and finishes can give the same design its own character. They are inspiration only; a materials and finishes specification is not included. You’ll make your own selections with your chosen builder based on your preferences and budget.
Frequently Asked Questions
-
Our Signature Design & Documentation Packages include:
Architectural design.
Construction drawings.
Site survey.
Soil report.
Energy efficiency report.
Structural certificate.
The following are quoted separately where required:
Bushfire Attack Level assessment (BAL).
Bushfire Management Plan (BMP).
Planning approval.
Unforeseen consultant services.
These requirements depend on your property and are discussed during the site review.
-
We can discuss changes to a Signature Design to suit your requirements and property. Additional design work is quoted before proceeding.
If you need substantial changes, custom design may be the better option and we can talk you through that process before proceeding.
-
A Signature Design & Documentation Package typically takes 4–6 weeks once the scope is confirmed.
Custom design takes substantially longer because the design is developed from scratch to suit your specific needs.
Timing depends on consultant availability, site requirements and any design changes.
We’ll outline the expected timing in your proposal.
-
Signature Design & Documentation Packages start from $14,000 plus GST.
Your final fee depends on your site, the agreed scope and any additional consultant or planning requirements.
We provide a clear proposal outlining inclusions, exclusions and fees before you proceed.
What Happens Next?
Complete the Enquiry Form on our website. Tell us about your property, your preferred studio design and how you plan to use the space. We’ll answer your initial questions and help you understand where to start.
Enquire
1
We review your site information, including orientation, access and relevant planning requirements, to assess how your chosen design could work on your block. This helps identify any site-specific requirements and consultants needed for your project.
Site Review
2
You’ll receive a clear proposal outlining the services, documentation and consultant requirements for your project. We explain the inclusions, exclusions and fees so you know what to expect before proceeding.
Confirm Scope & Fees
3
Documentation & Consultants
4
We prepare your site-specific drawings and coordinate the required consultants, bringing the design and technical information together into a complete documentation package. Throughout this stage, we keep you informed as your project progresses.
5
Clear Handover
We provide your completed drawings and reports, explain the next steps and provide a clear handover. You can then move forward with your chosen builder or owner-build pathway, with the documentation needed to progress toward a building permit.